<-- style PDP --> 149 John Street, Toronto - Detached for sale for $849,000
  • for sale

149 John Street

Toronto, Ontario, M9N 1J9 - Weston

$849,000

  • Neighbourhood

    Weston

  • Major Intersection

    Pine St/John St

  • Listed Since: 16 day(s)

  • Last update: 4 day(s) ago

Overview

  • Property Type

    Detached, Bungalow

  • Bedrooms

    3 + 2

  • Bathrooms

    2

  • Basement

    Finished + Full

  • Kitchen

    1 + 1

  • Total Parking

    3 (1 Attached Garage)

  • Lot Size

    47.48x119.79 (Feet)

  • Taxes

    $4,458.07 (2026)

  • Type

    Freehold

Property Description

Property description for 149 John Street, Toronto

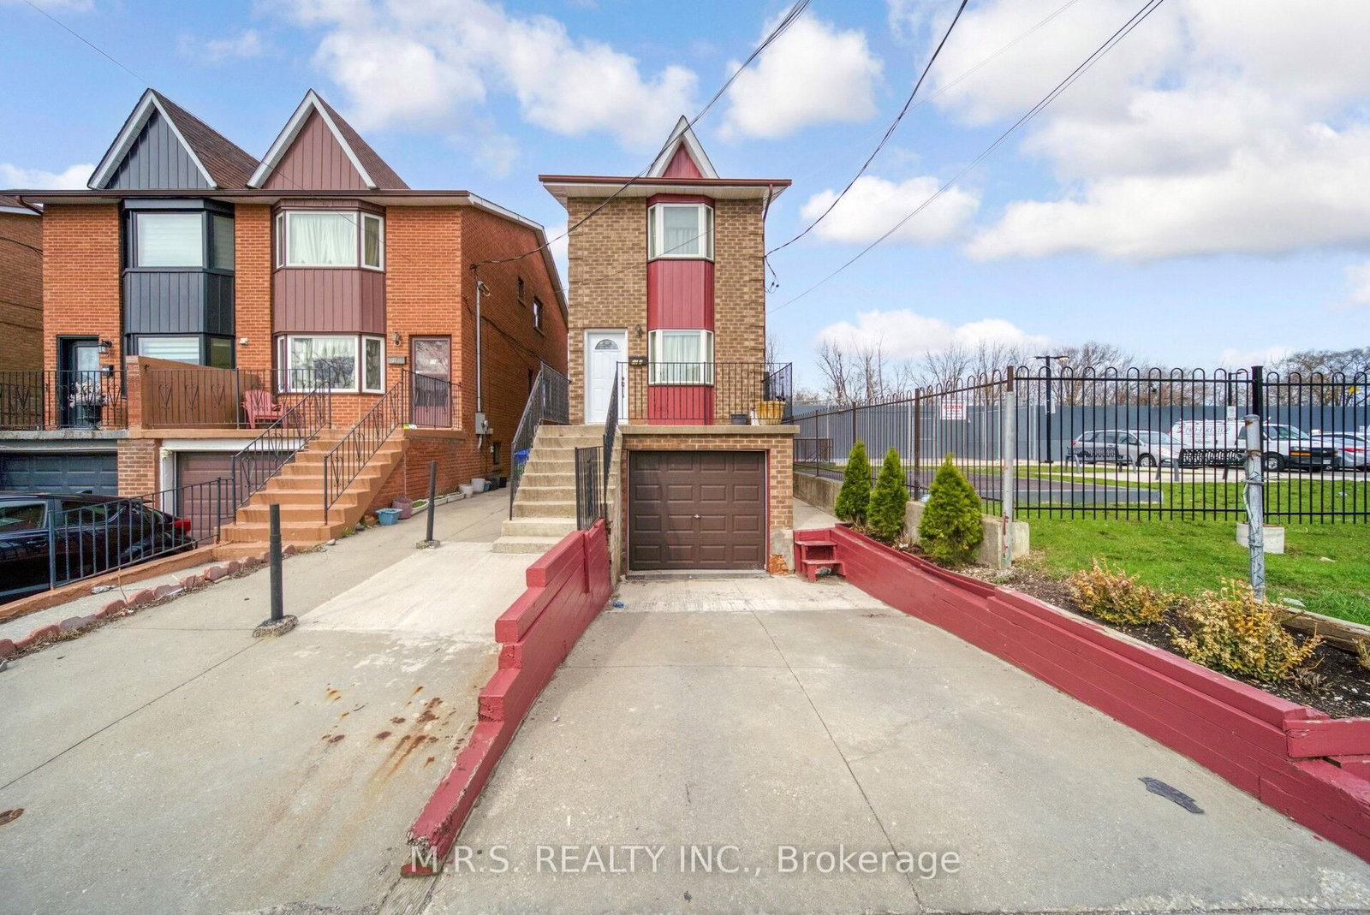
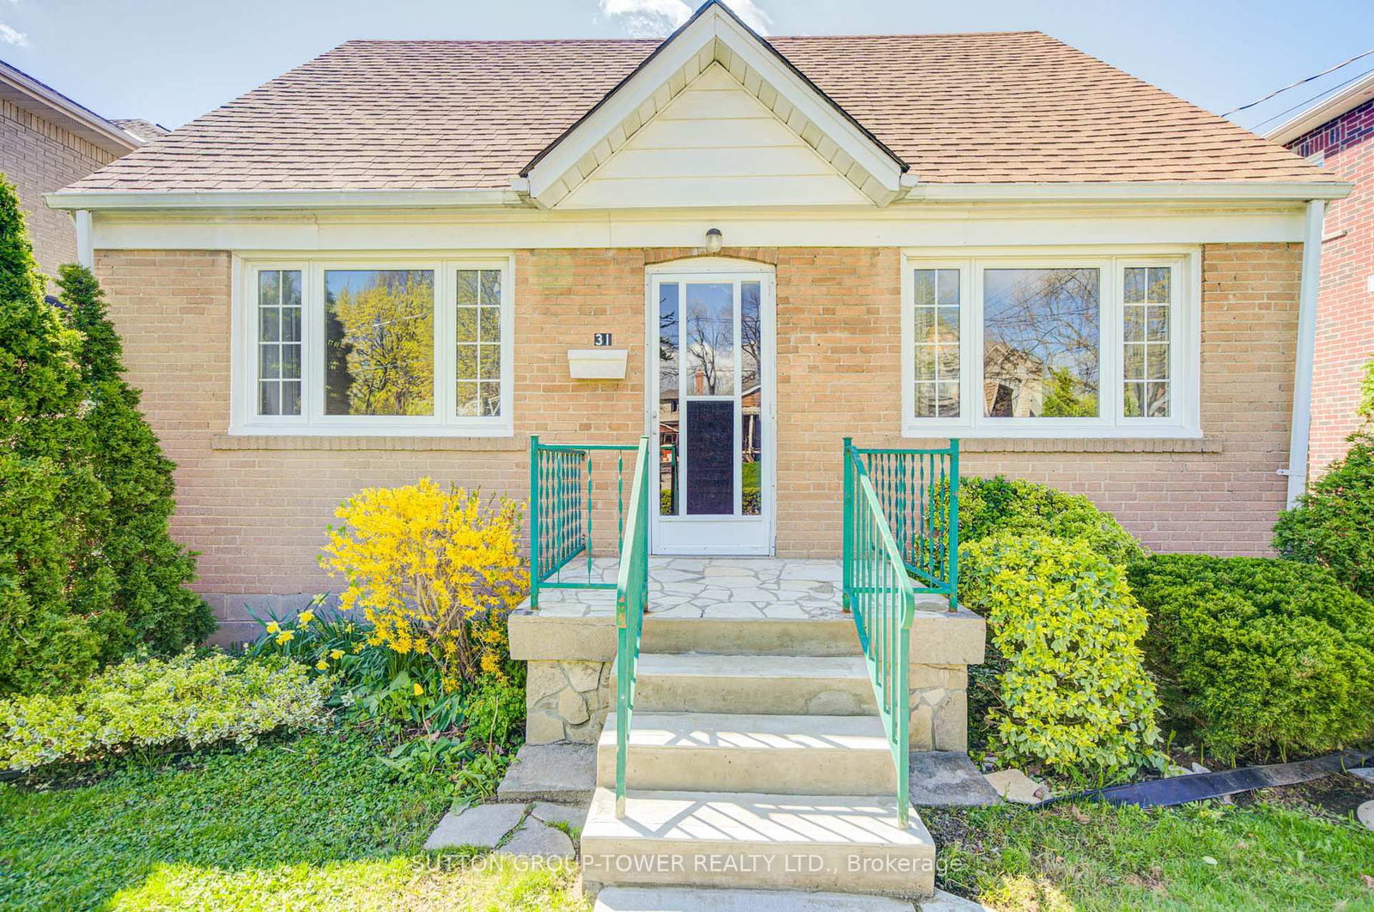
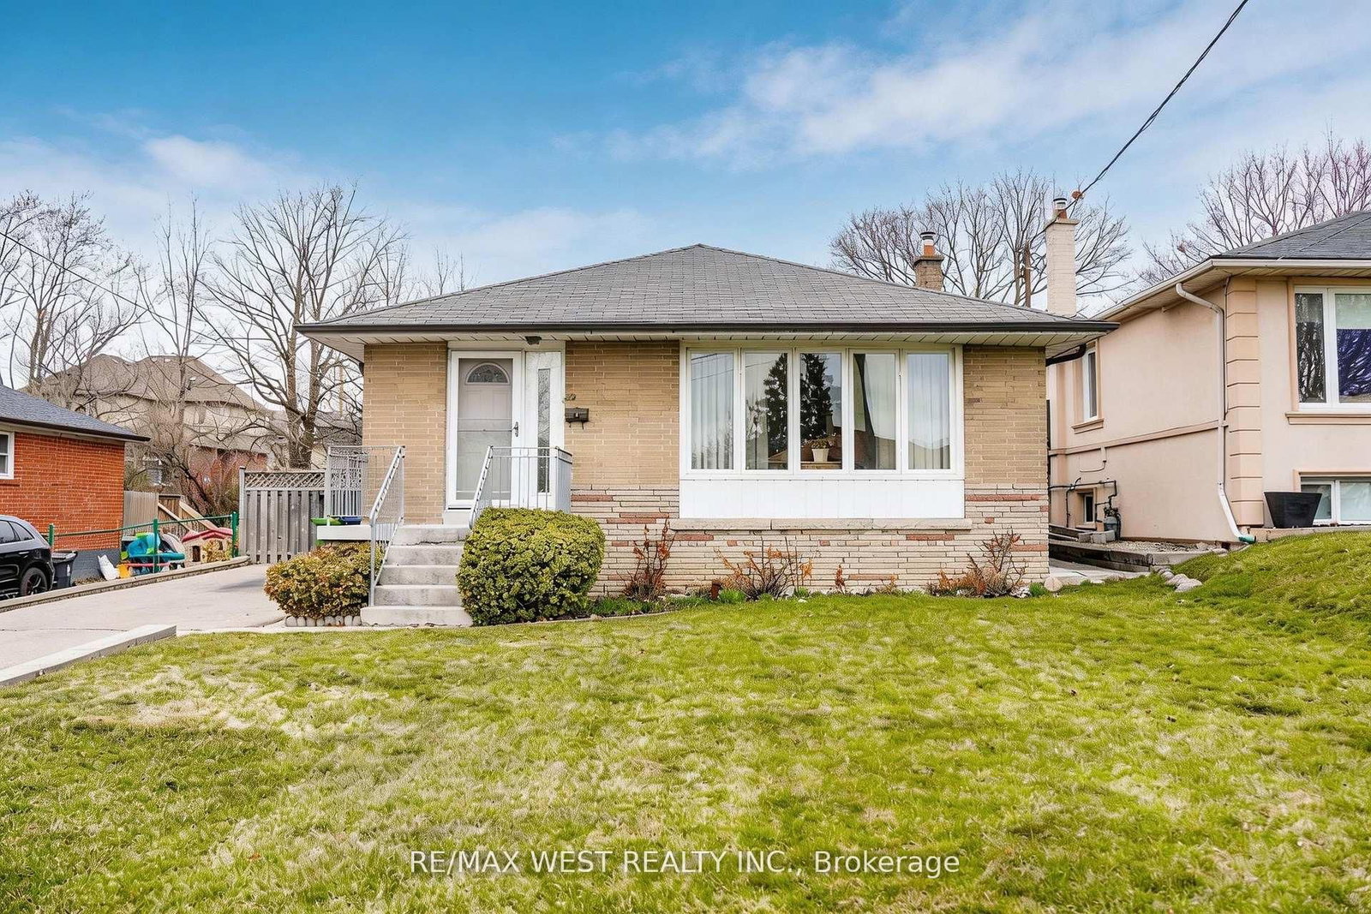
Top 5 Reasons You Will Love This Home: 1) Welcome to this charming all-brick bungalow set along a picturesque, tree-lined street in the heart of Weston Village, offering over 2,300 square feet of well-designed living space with three bedrooms above grade and two additional bedrooms below 2) Exceptional opportunity awaits for renovators, end-users, or builders to update, customize, or completely re-imagine the property, all within a growing and well-connected community known for its strong long-term value 3) The finished basement with a separate entrance adds incredible flexibility, creating the perfect space for extended family living, accommodating guests, or establishing a private home office 4) Positioned on a desirable 47' wide lot, the fully fenced yard delivers ample space for outdoor enjoyment and entertaining, complemented by an attached garage for added convenience and storage 5) Enjoy unmatched accessibility with the UP Express, TTC, and LRT just steps away, along with quick connections to Highways 401 and 400, all while being within walking distance to local restaurants, parks, libraries, Weston Collegiate Institute, and the scenic Humber River Trails. 1,397 above grade sq.ft. plus a finished basement. *Please note some images have been virtually staged to show the potential of the home.

Listed by FARIS TEAM REAL ESTATE BROKERAGE

  • MLS #

    W13482544

  • Sq. Ft

    1100-1500

  • Sq. Ft. Source

    MLS

  • Lot Irregularities

    n/a

  • Year Built

    51-99

  • Pool

    None

  • Drive

    Pvt Double

  • Garage

    Attached, 1 spaces

  • Total Parking

    3

  • Family Room

    N

  • Den

    N

  • Exterior

    Brick

  • Fireplace

    Y

  • Roof

    Asphalt Shingle

  • Foundation

    Concrete Block

  • Elevator

    n/a

  • Water View

    n/a

  • Laundry Level

    n/a

  • Heat

    Forced Air

  • A/C

    Central Air

  • Water

    Municipal

  • Water Supply

    n/a

  • Sewers

    Sewers

  • Central Vac

    N

  • Kitchen

    4.38 x 3.26 ft Main level

    Ceramic Floor, Double Sink, Window

  • Dining

    3.38 x 3.37 ft Main level

    hardwood floor, Wainscoting, Window

  • Living

    4.84 x 3.8 ft Main level

    hardwood floor, Gas Fireplace, Crown Moulding

  • Br

    4.03 x 3.38 ft Main level

    hardwood floor, Double Closet, Window

  • Br

    3.33 x 2.89 ft Main level

    hardwood floor, Window, Walk-Out

  • Br

    5.2 x 3.5 ft Upper level

    hardwood floor, Double Closet, Window

  • Kitchen

    3.73 x 1.92 ft Bsmt level

    hardwood floor, Stainless Steel Sink, Window

  • Rec

    4.67 x 3.73 ft Bsmt level

    hardwood floor, Window

  • Br

    3.63 x 3.26 ft Bsmt level

    hardwood floor, Closet, Window

  • Br

    3.47 x 3.05 ft Bsmt level

    Laminate, Window

  • Laundry

    3.56 x 3.27 ft Bsmt level

    Closet

  • MLS #

    W13482544

  • Sq. Ft

    1100-1500

  • Sq. Ft. Source

    MLS

  • Lot Irregularities

    n/a

  • Year Built

    51-99

  • Pool

    None

  • Drive

    Pvt Double

  • Garage

    Attached, 1 spaces

  • Total Parking

    3

  • Family Room

    N

  • Den

    N

  • Exterior

    Brick

  • Fireplace

    Y

  • Roof

    Asphalt Shingle

  • Foundation

    Concrete Block

  • Elevator

    n/a

  • Water View

    n/a

  • Laundry Level

    n/a

  • Heat

    Forced Air

  • A/C

    Central Air

  • Water

    Municipal

  • Water Supply

    n/a

  • Sewers

    Sewers

  • Central Vac

    N

  • Kitchen

    4.38 x 3.26 ft Main level

    Ceramic Floor, Double Sink, Window

  • Dining

    3.38 x 3.37 ft Main level

    hardwood floor, Wainscoting, Window

  • Living

    4.84 x 3.8 ft Main level

    hardwood floor, Gas Fireplace, Crown Moulding

  • Br

    4.03 x 3.38 ft Main level

    hardwood floor, Double Closet, Window

  • Br

    3.33 x 2.89 ft Main level

    hardwood floor, Window, Walk-Out

  • Br

    5.2 x 3.5 ft Upper level

    hardwood floor, Double Closet, Window

  • Kitchen

    3.73 x 1.92 ft Bsmt level

    hardwood floor, Stainless Steel Sink, Window

  • Rec

    4.67 x 3.73 ft Bsmt level

    hardwood floor, Window

  • Br

    3.63 x 3.26 ft Bsmt level

    hardwood floor, Closet, Window

  • Br

    3.47 x 3.05 ft Bsmt level

    Laminate, Window

  • Laundry

    3.56 x 3.27 ft Bsmt level

    Closet

Thinking of Selling?

Find Out Your Home’s Value in Today’s Market!

No Email or Signup is required to view your home estimate.

estimate your home value

Contact Manoj Kukreja

Sales Representative,
Century 21 People’s Choice Realty Inc.,
Brokerage
(647) 576 - 2100

Manoj profile avatar

Inventory Graph

10 9 8 7 6 5 4 3 2 1 0 7 Months of inventory SELLER'S Market BALANCED Market BUYER'S Market

Mortgage Calculator

This data is for informational purposes only.

Mortgage Payment per month

Principal Amount

Interest

Total Payable

Amortization

Amortization

Closing Cost Calculator

This data is for informational purposes only.

Closing Cost Total for this property

Total Cash flow for purchasing this property

Down Payment(%)*
Additional information

Provincial Land Transfer Tax

Ontario Land Transfer Tax Rebate

Toronto Land Transfer Tax

Toronto Land Transfer Tax Rebate

PST on CMHC Insurance Premium

Lawyer Fees

$2,825

Government Registration Fee's

$164

Title Insurance

Closing Cost Total

Total Cash flow for purchasing this property

Provincial Land Transfer Tax

Ontario Land Transfer Tax Rebate

Toronto Land Transfer Tax

Toronto Land Transfer Tax Rebate

PST on CMHC Insurance Premium

Lawyer Fees

$2,825

Government Registarion Fee's

$164

Title Insurance

Down Payment(%)*

* A down payment of less than 20% is permitted only for first-time home buyers purchasing their principal residence. The minimum down payment required is 5% for the portion of the purchase price up to $500,000, and 10% for the portion between $500,000 and $1,500,000. For properties priced over $1,500,000, a minimum down payment of 20% is required.

Thinking of Selling?

Find Out Your Home’s Value in Today’s Market!

No Email or Signup is required to view your home estimate.

estimate your home value

Contact Manoj Kukreja

Sales Representative, Century 21 People’s Choice Realty Inc., Brokerage
(647) 576 - 2100

Manoj profile avatar

Recent Sold Listings in Weston, Toronto

Popular Cities